Home/Remodels
Remodel plans, permits & design in one place
Opening up a wall, redoing a kitchen or changing a layout? FrameLine figures out what your city needs, prepares the permit drawings, and can help you design the space in 2D and 3D before any work starts.
- Kitchen & Bath Remodels
- Wall Removals & Layout Changes
- 2D Plans & 3D Renderings
- Permit Drawings
Serving Southern California and beyond
Got it. Thank you!
We received your project. We'll email you with a time to schedule a call. If you don't see it in your inbox, check your spam folder.
Does your remodel need a permit?
Cosmetic updates like paint, flooring, or new cabinets in the same spot usually don’t. But many remodels do, and work done without a permit can cause problems when you sell, refinance or have an inspection.
We look at your scope, confirm what your city requires, and prepare the drawings to get it approved.
- Removing or moving walls, especially load-bearing walls
- Moving plumbing, gas lines or drains
- New electrical circuits or a panel upgrade
- New or enlarged windows and doors
- Turning a garage, attic or basement into living space
Every city sets its own rules. We check yours.
Not sure what it should look like? We design it too.
Most remodels start with a question, not a plan. We measure what you have, then help you decide what it should become.
2D floor plans
A measured plan of the existing space plus layout options, so you can compare before committing.
3D models & renderings
Realistic renderings of the new space with materials and lighting, with a quick turnaround.
Permit drawings
Once the design is set, the same drawings become your permit set. No starting over.
How a remodel comes together
- 1
Measure existing conditions
We measure the rooms in person and draw an accurate existing plan.
- 2
Layout options in 2D
Explore floor plan options with you until the layout works.
- 3
3D renderings
Optional: see the finished space in realistic 3D before construction.
- 4
Engineering when needed
For load-bearing walls and beams, we coordinate a structural engineer.
- 5
Permit set & submittal
A complete drawing set prepared for your city’s plan check.
- 6
Plan-check corrections
We revise the drawings and respond to city comments until approval.
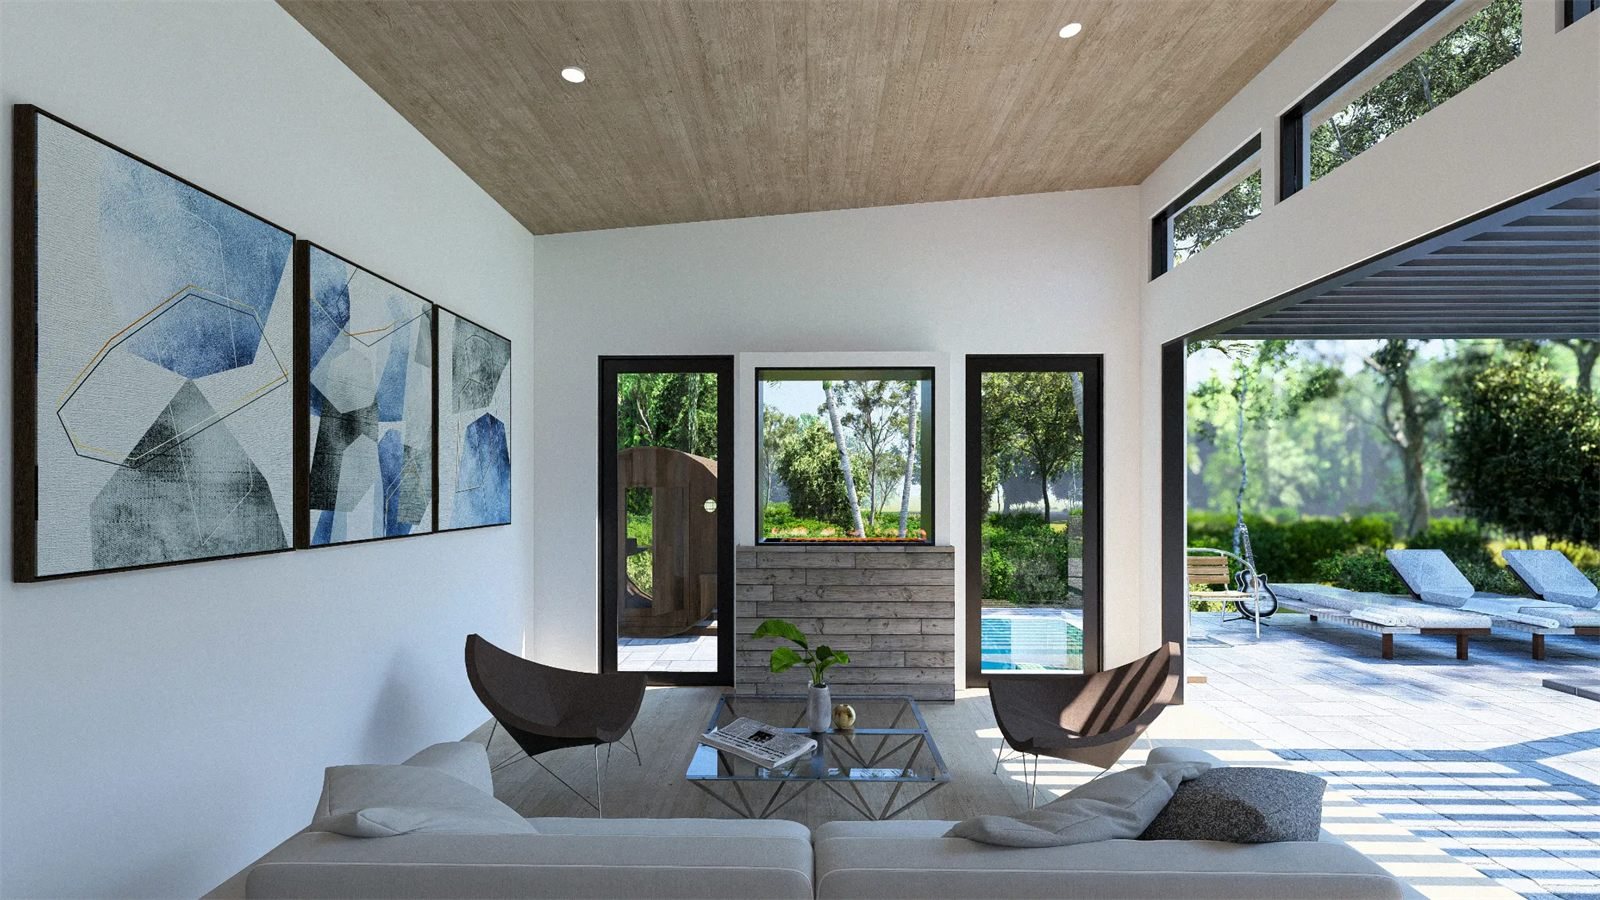
See it before it’s built
A realistic rendering lets you make layout and material decisions on screen, before anything is torn out.
Frequently asked questions
Do I need a permit to remodel my kitchen?
If you’re only replacing finishes and fixtures in the same place, often not. If you’re moving plumbing, adding circuits, removing walls or changing windows, you usually do. Rules vary by city, so we check with yours.
Do I need an engineer to remove a wall?
If the wall is load-bearing, yes. A structural engineer sizes the new beam and posts, and the city will want those calculations with your plans. We coordinate the engineer and add the beam to the drawings.
Can I see my remodel in 3D before it’s built?
Yes. We build a 3D model from the measured floor plan and produce realistic renderings, so you can make layout and material decisions before construction.
What drawings does a remodel permit need?
Usually an existing and proposed floor plan, a demolition plan, and electrical, plumbing or structural details depending on the scope. Some cities also ask for energy compliance forms.
How much do remodel plans cost?
It depends on the size of the space and whether you need design, 3D renderings or engineering. Fill out the free quote form and we’ll set up a quick call to review your project and give you a quote.
Get a free quote for your remodel plans
Tell us about your project and we’ll reach out to schedule a quick call. Serving Southern California and beyond.